Stone-effect cladding
Compare textures and dimensions by model. Identify the exposed corners and ask which matching corner components are listed for the selected finish.
Compare stone-effect models

Choose the surface finish for an existing wall base or entrance pier, then check the quantities against the faces and corners being clad. This is decorative concrete cladding; structural piers, their foundations and reinforcement are separate parts of the project.
Send the wall measurementsCompare textures and dimensions by model. Identify the exposed corners and ask which matching corner components are listed for the selected finish.
Compare stone-effect modelsChoose the format and shade, then check the proposed courses, joint layout and corner detail. Box coverage must be confirmed for the chosen model.
Compare concrete brick slipsRecord the length and height of the wall base and each exposed pier face. Mark openings and areas that will remain uncovered. Keep external corner heights separate from square metres of flat faces.
Describe the existing substrate, finish and junctions in the contact form. After submitting the form, send sketches or photographs on WhatsApp or by email using the details on the contact page. The installation arrangement must be checked for that wall. The pier and plinth planning guide helps organise the schedule.
Cladding and adhesive add to the wall and pier dimensions. Select pier caps and wall coping against the finished surfaces. Keep those top pieces separate from the cladding quantities.
Browse the caps and coping selection or send the model, substrate, measured areas, corners, shade and destination for a checked quotation.
Project photographs supplied by Ristone. Exact models and colours must be confirmed separately.
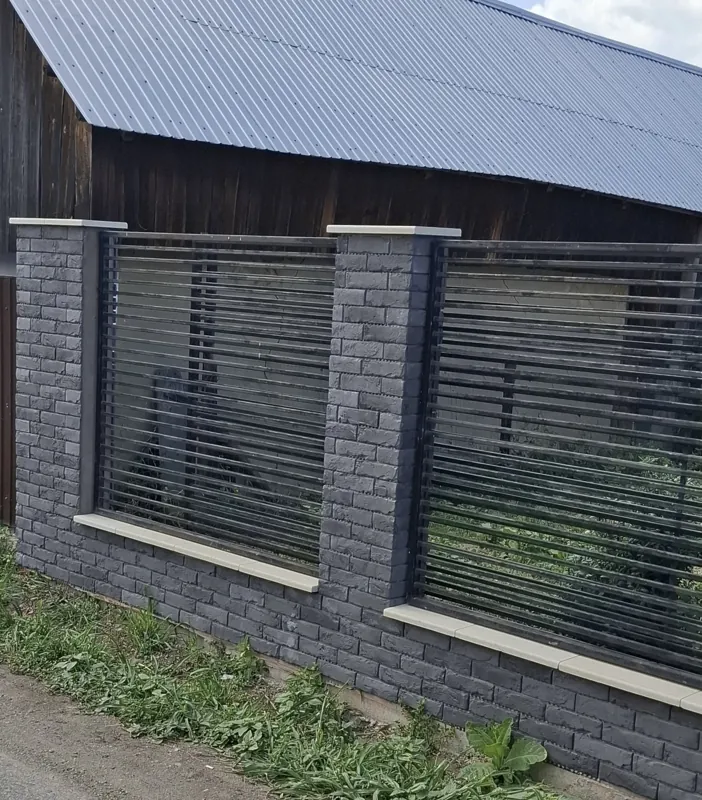
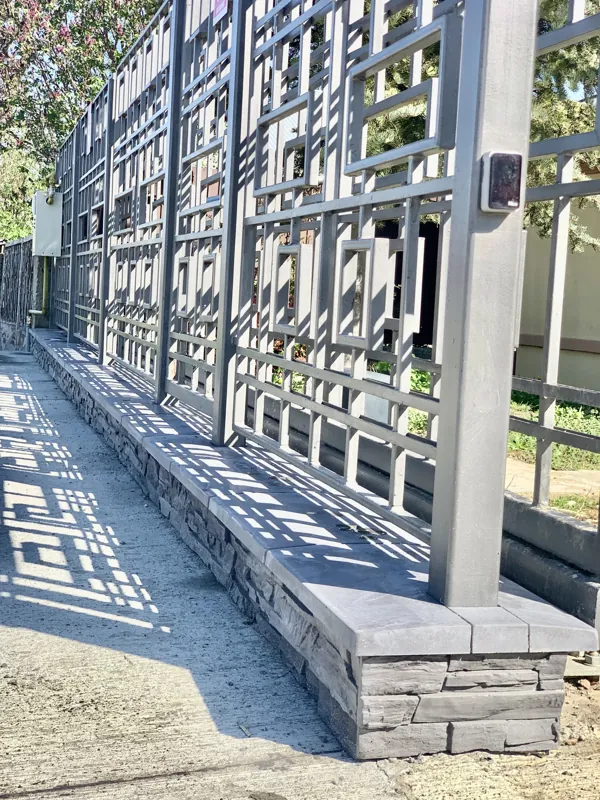
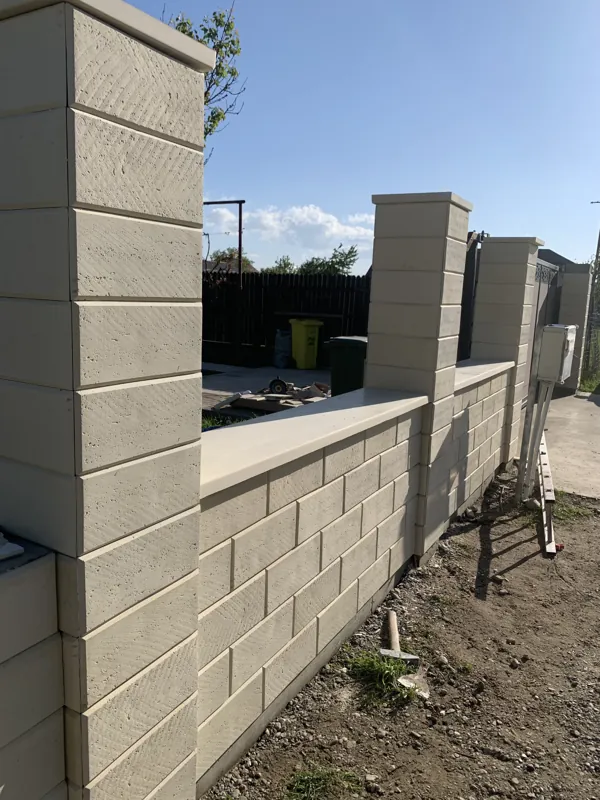
This selection covers decorative cladding for existing wall bases and piers. Pier caps and wall coping are separate products for their tops.
Record the wall-base length and height, the exposed faces of each pier and external corner heights separately. Include the substrate and existing finish.
Send the preferred model, face areas or measurements, corner heights, substrate and delivery destination. Current availability, shade and transport are confirmed in the quotation.